01
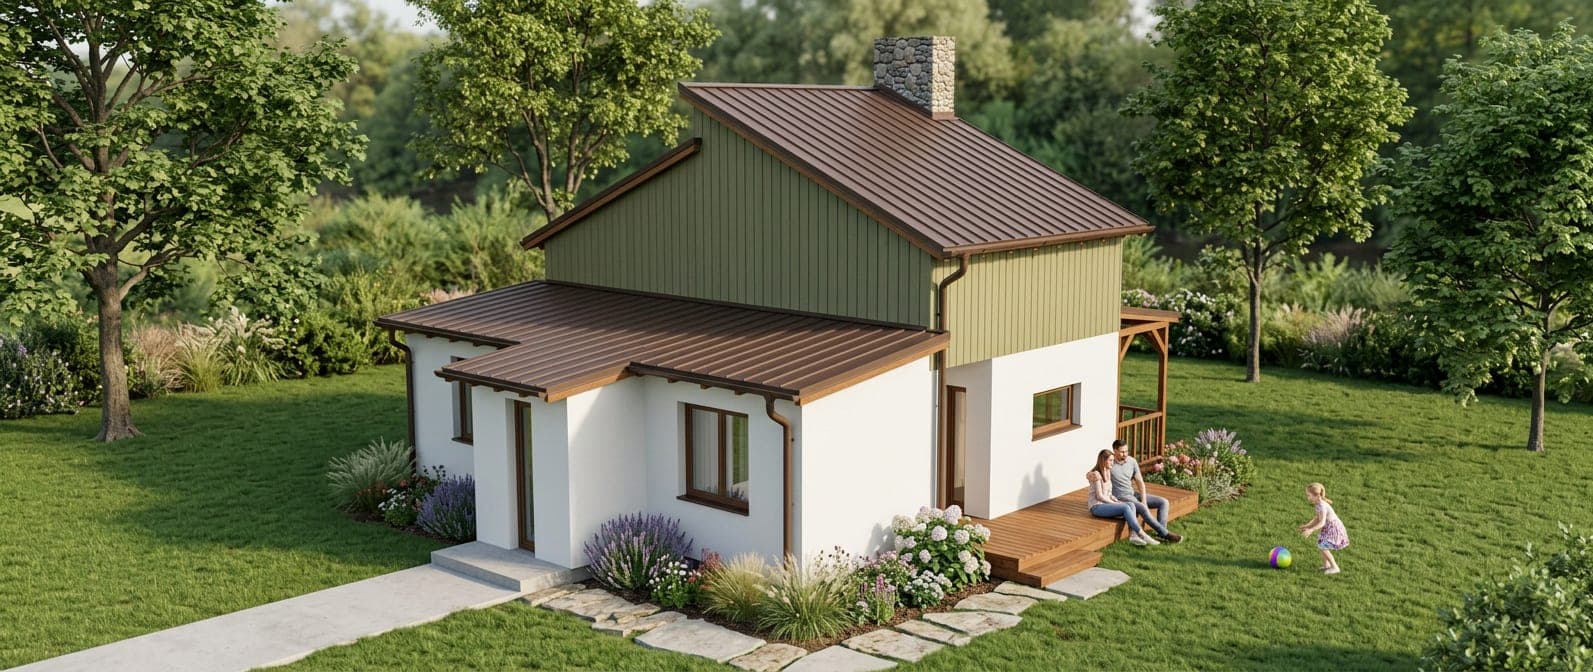
Standard house models
A carefully developed catalogue of prefab houses and weekend cottages. Faster decisions and optimised pricing on proven designs.
DRVOPLAN designs and builds prefab houses, weekend cottages and A-frame cabins in Banja Luka and across Bosnia and Herzegovina, from the first sketch to move-in. No stress, no surprises.
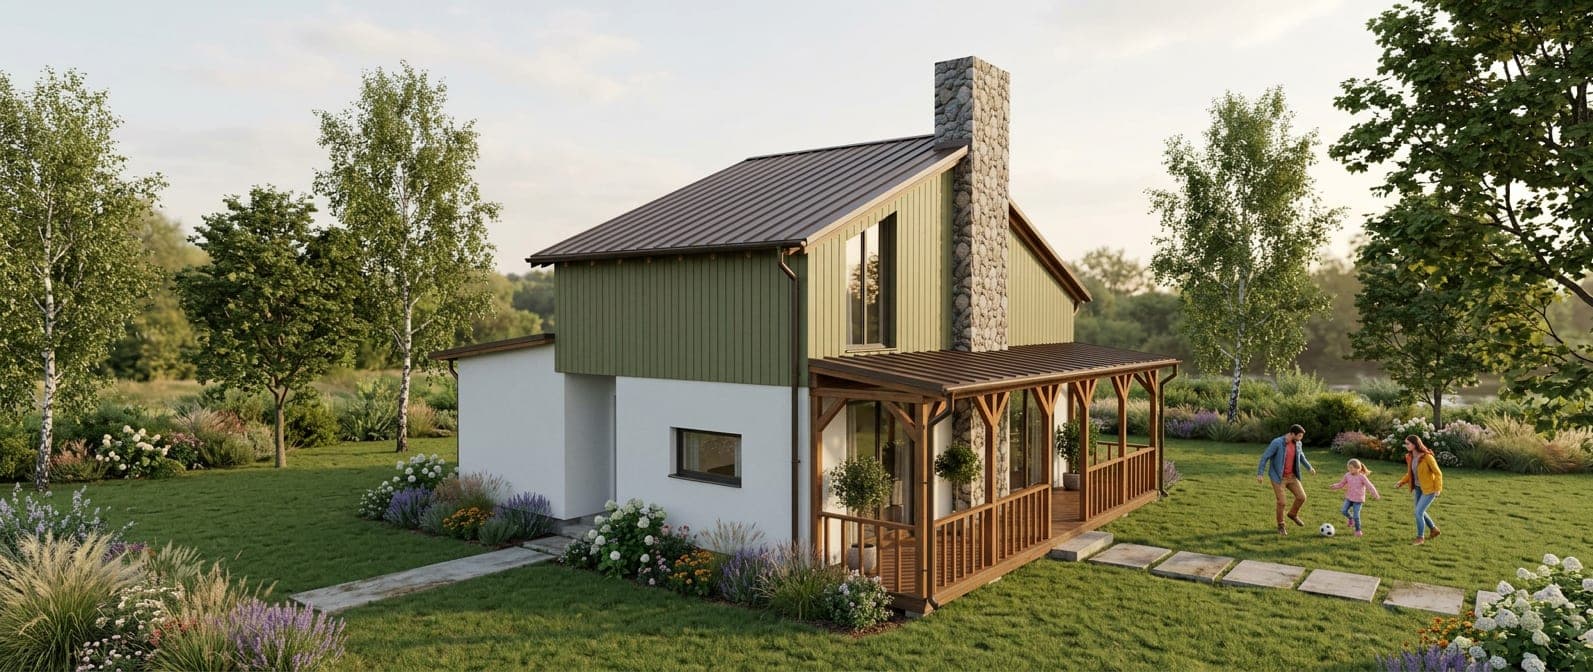
About us
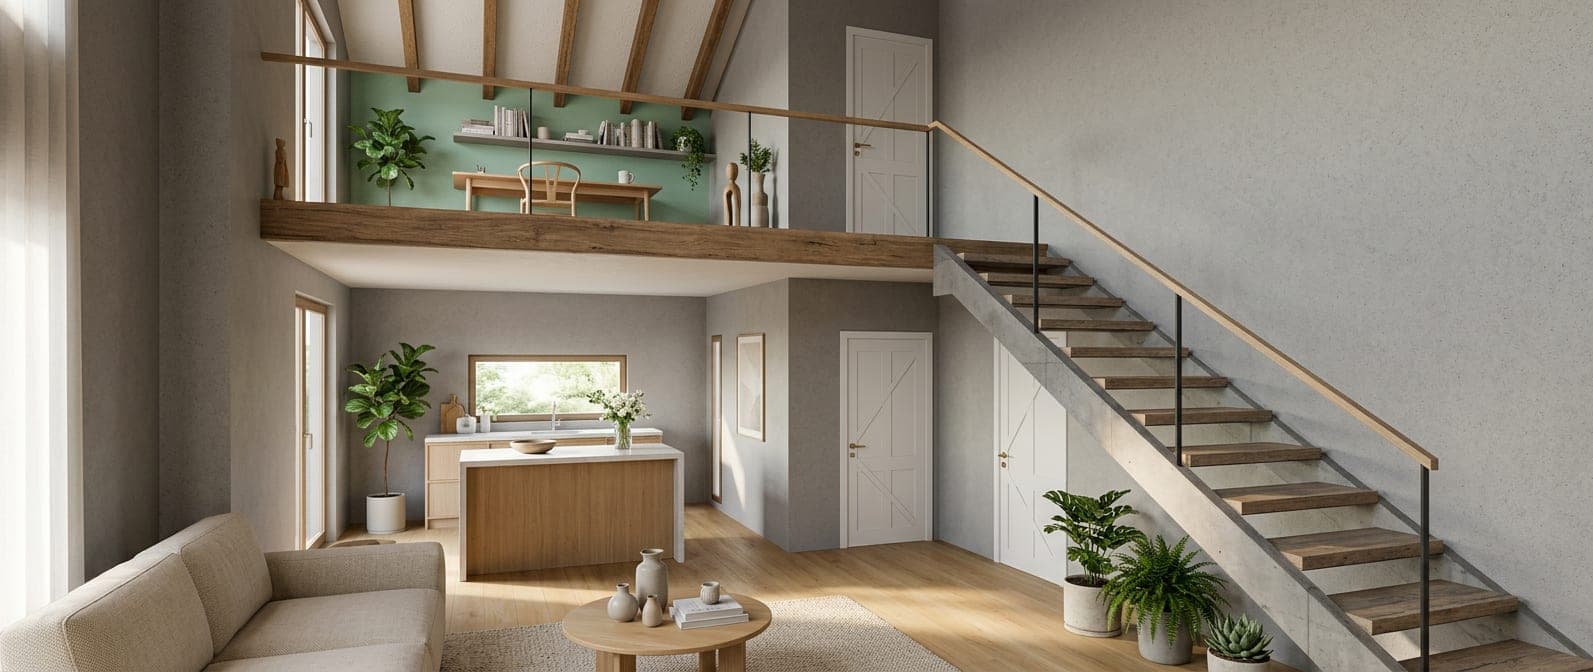
When speed, quality and reliability matter, DRVOPLAN delivers a complete solution for building your home — without the stress or guesswork.
We specialise in turnkey prefab houses, taking full responsibility from the first sketch to the moment you move in. Our approach blends architectural craft, hands-on experience and carefully chosen materials to create buildings that are durable, energy-efficient and visually distinct.
Whether you choose one of our standard models or want a fully custom project, we guarantee dedication, transparent collaboration and respect for deadlines.
Build stages
What we do
DRVOPLAN delivers a full prefab building service, tailored to your needs — from the first idea to a home ready for move-in.
A carefully developed catalogue of prefab houses and weekend cottages. Faster decisions and optimised pricing on proven designs.
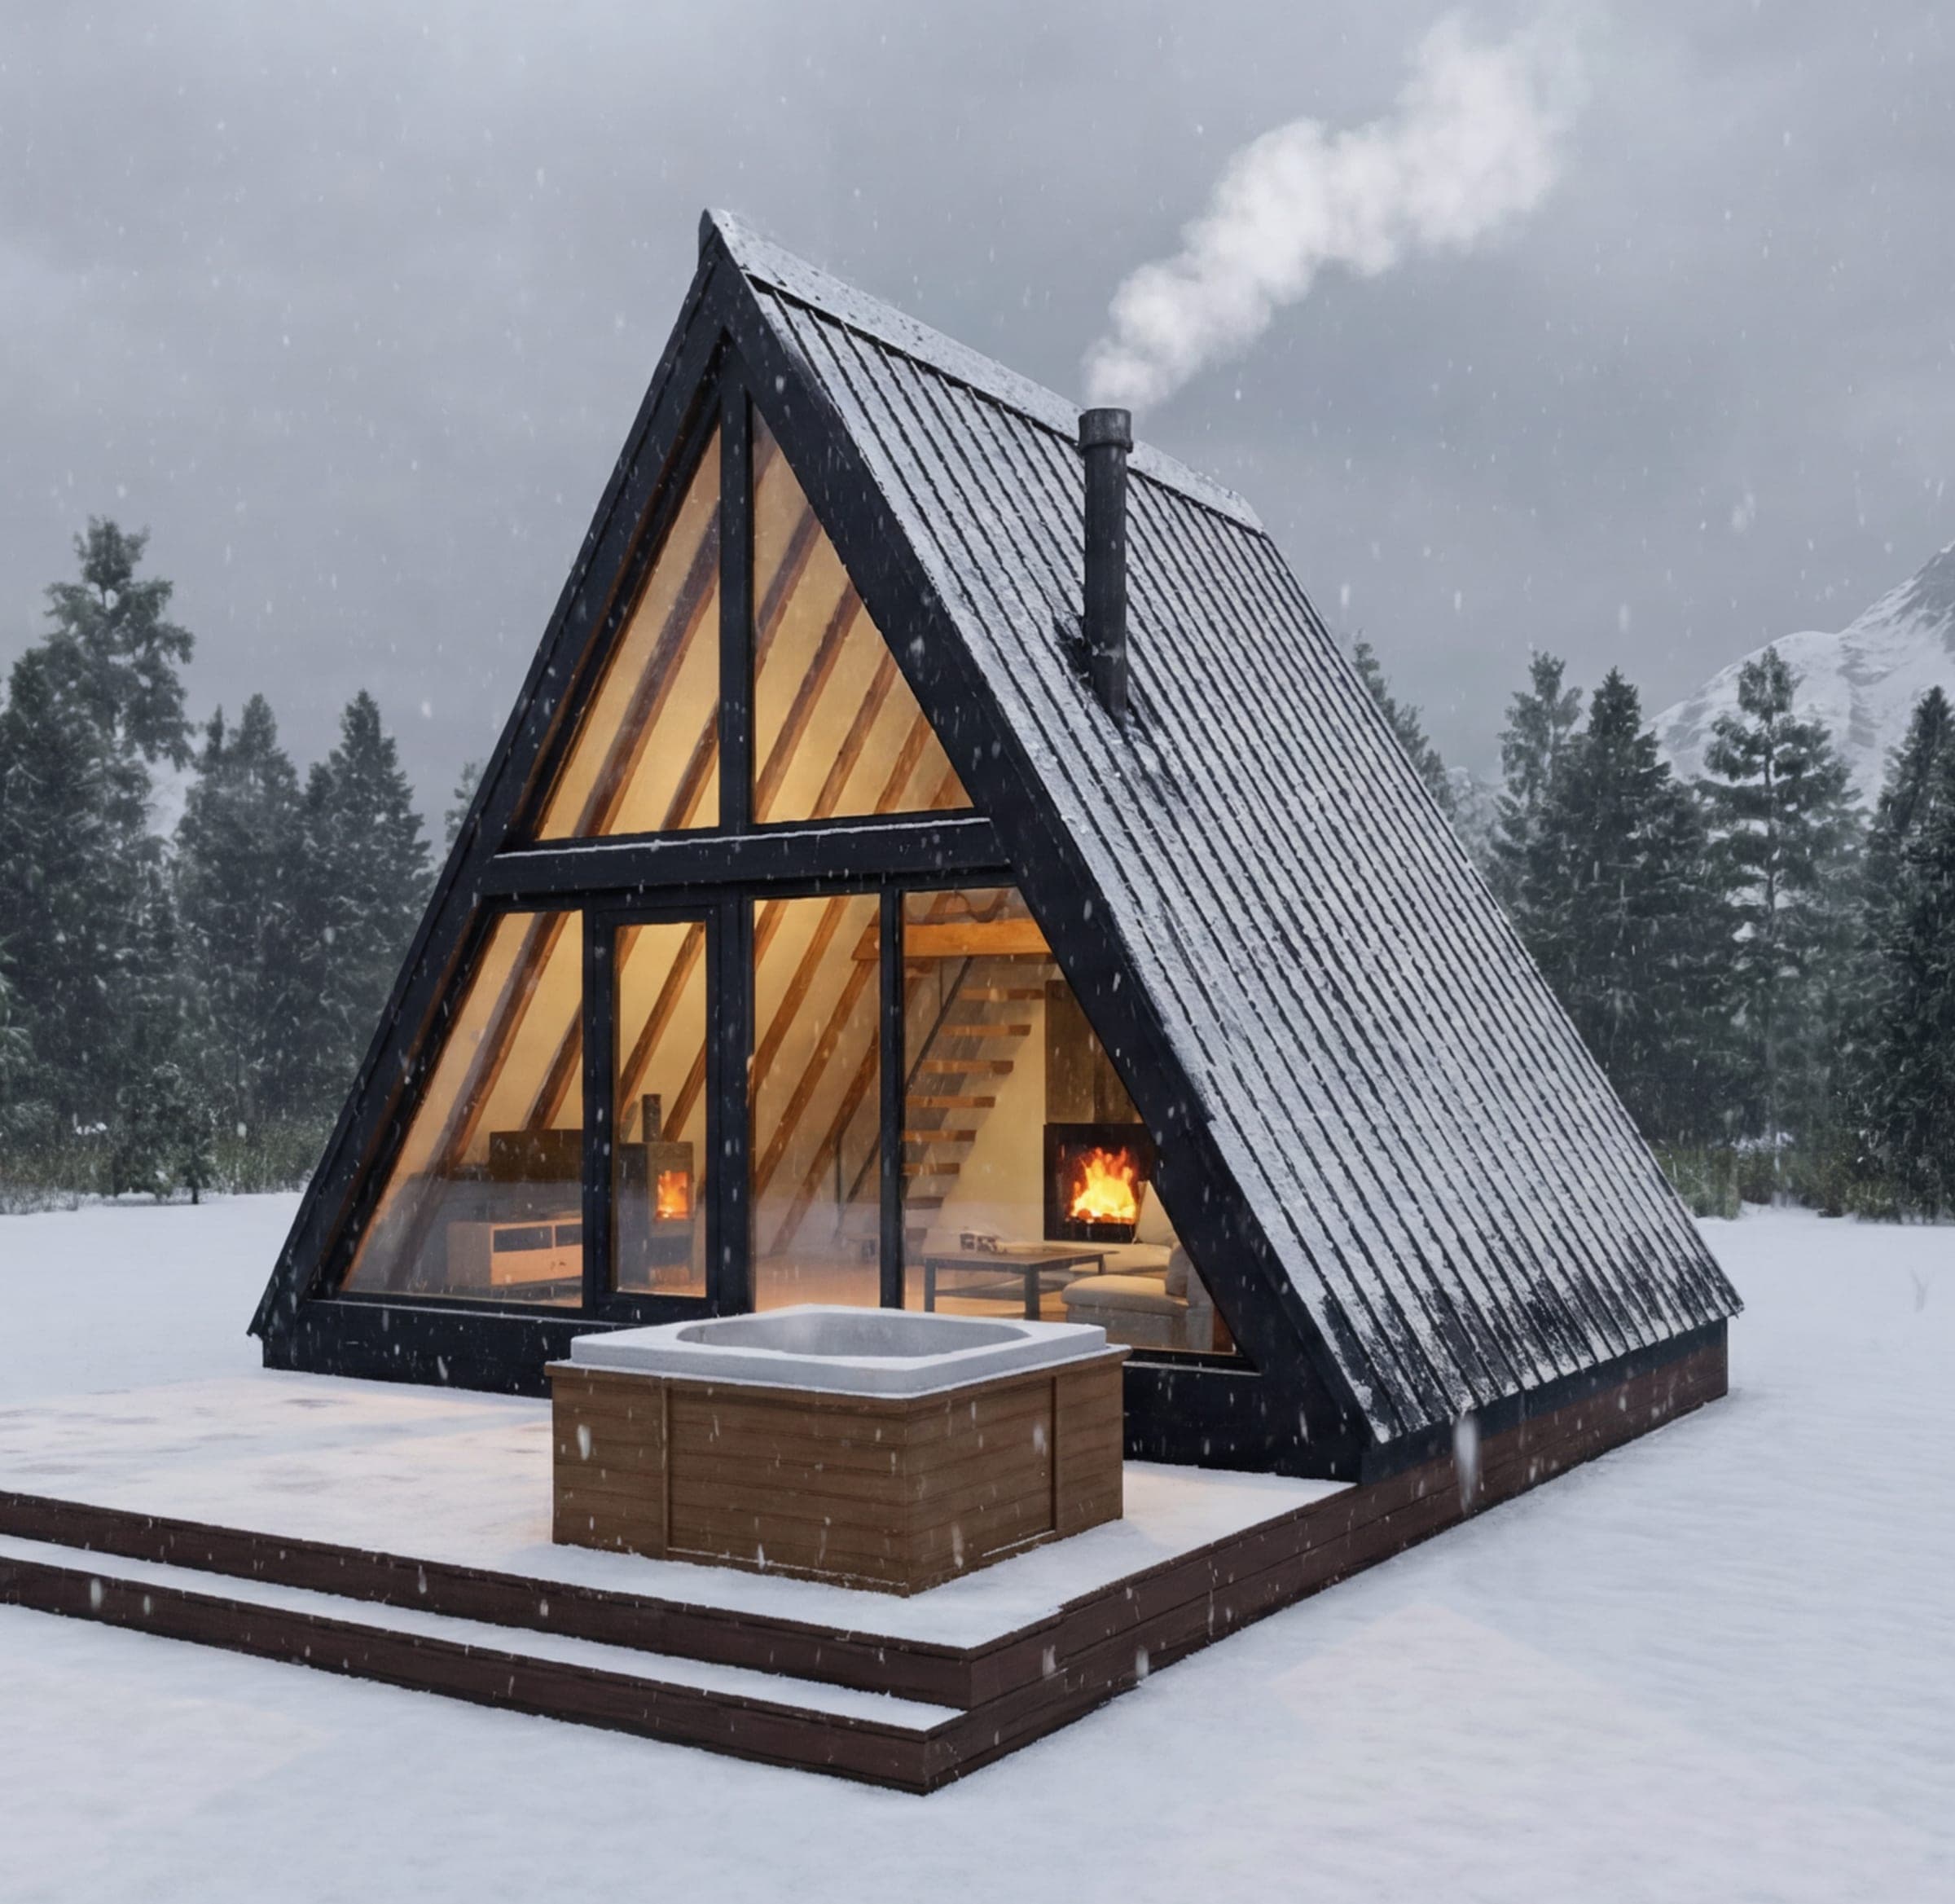
Modern A-frame builds — distinctive silhouette, strong energy performance and a feeling that connects you to nature.
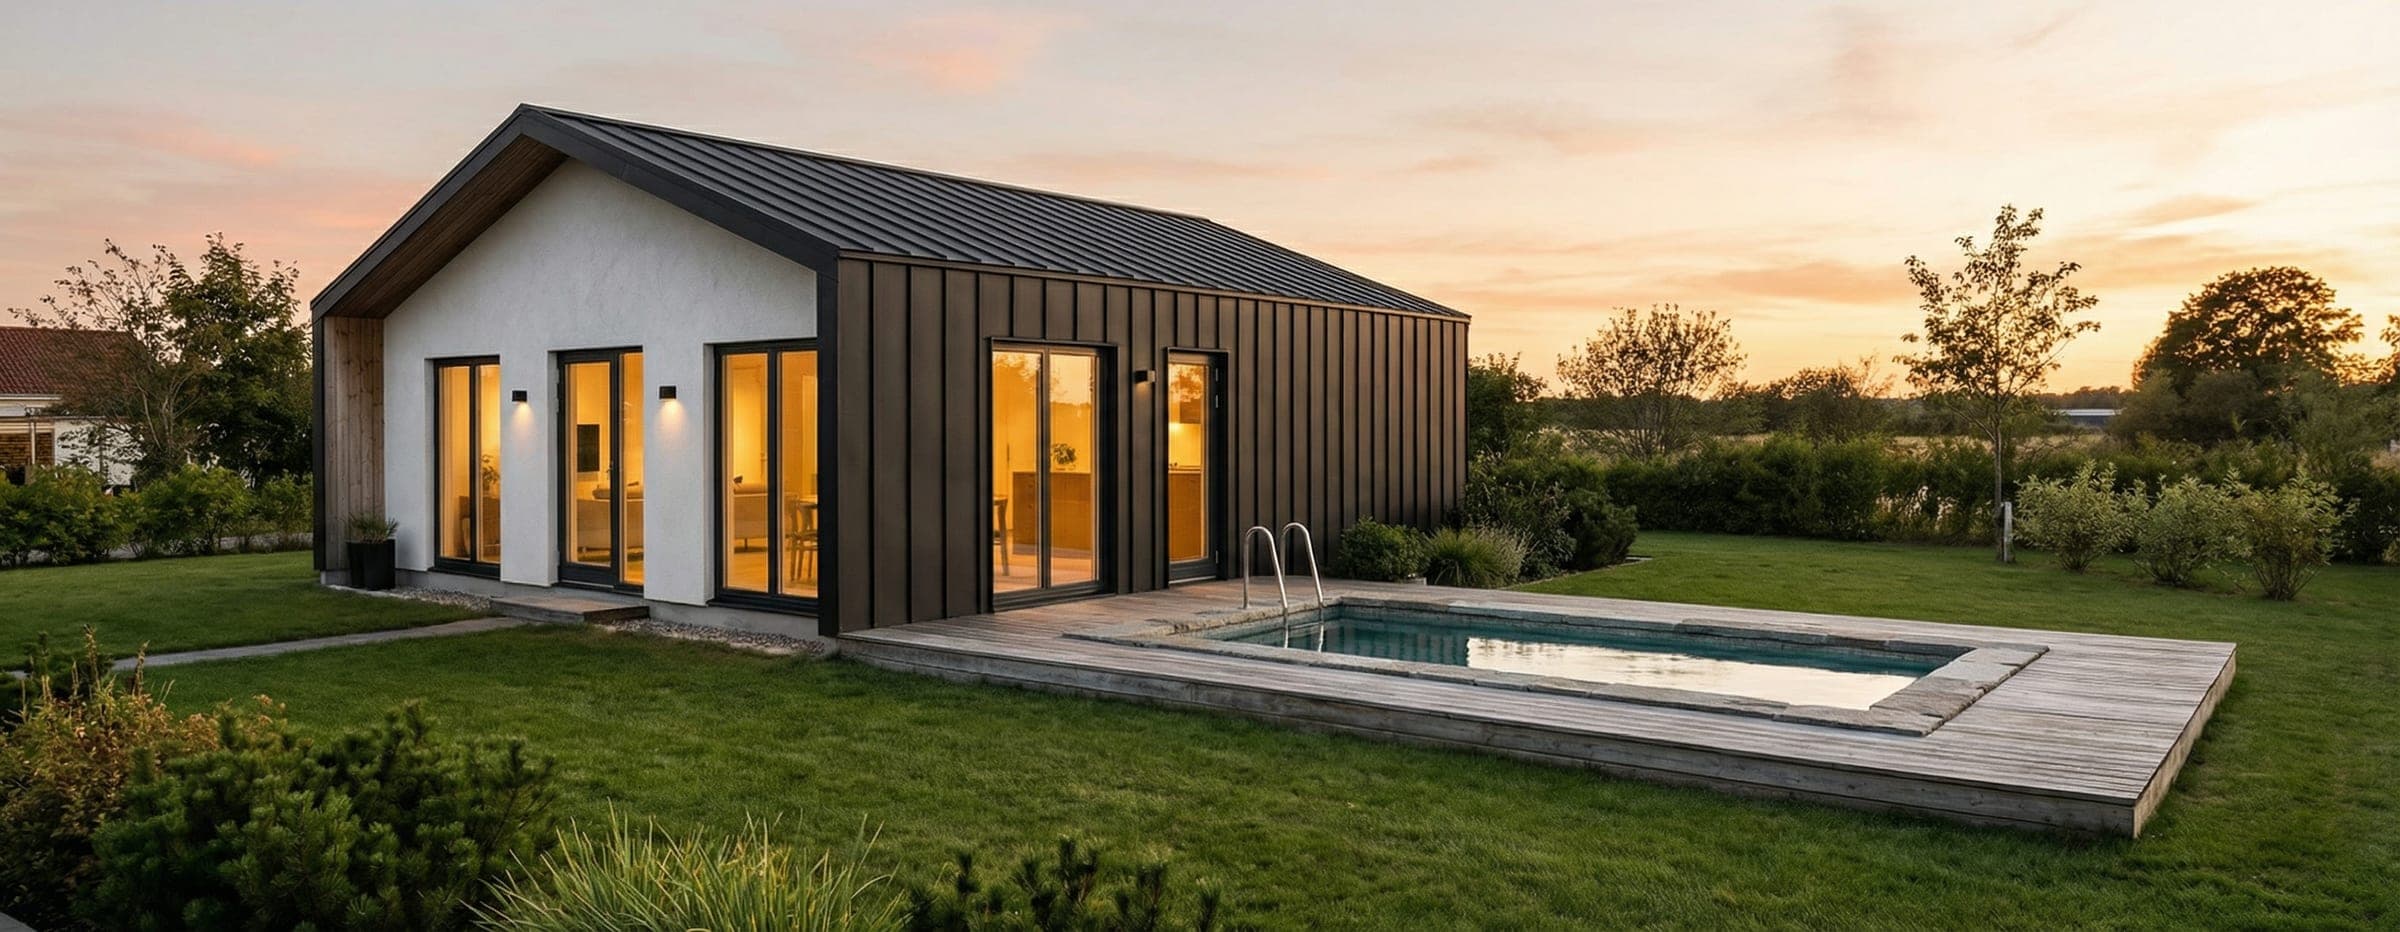
Functional, aesthetically considered solutions matched to your wishes, plot and budget. From concept to construction.
Why Drvoplan
Turnkey means one partner — from first sketch to handover. No subcontractors for you to manage.
Prefabrication in controlled conditions shortens the build. Deadlines we agree are deadlines we hit.
High insulation levels and carefully selected materials — lower bills year-round and a comfortable space to live in.
Carefully sourced timber and quality structural work. Buildings that are durable, healthy and visually distinct.
One contract, one team, one point of responsibility. We run the project from design through construction to handover.
Where we build
We're based in Kotor Varoš and build prefab houses in Banja Luka and the surrounding municipalities, across Republika Srpska and all of Bosnia and Herzegovina. If your town isn't on the list, send us an enquiry and we'll work it out.
FAQ
If you can't find your answer here, send us an enquiry or give us a call.
The price depends on floor area, number of floors, build stage (structural shell, weather-tight shell or turnkey), roof type and windows, as well as the location. Standard models come with optimised pricing because the design is already worked out and proven. Send us the basics through the quote form and we'll come back with a cost estimate, no obligation.
These are the three build stages we offer. The structural shell (roh-bau) is the load-bearing structure with walls and the roof frame. The weather-tight shell is a closed building with windows and doors fitted, roofing, façade and insulation. Turnkey is a fully finished house, ready to move in. You choose the stage that fits your budget and plans.
It depends on the size of the building, the build stage and whether you choose a standard model or a custom design. Structural elements are prepared in controlled conditions, so the work on site takes less time. We agree the exact timeline before work starts and stick to it.
Yes. A well-insulated prefab house with a quality structure is comfortable all year. We use carefully chosen materials and high insulation levels, which also means lower heating and cooling bills.
We build timber structures with precise assembly, focused on stability, durability and energy efficiency. We choose the timber and other materials carefully so the house is healthy to live in and built to last.
Yes. Besides our standard models we also do custom design: we match the concept to your wishes, plot and budget, and the same team then builds it. You can send a design or sketch you already have with your enquiry.
Yes. We offer modern A-frame builds and standard weekend cottages, and we can also design a cottage to measure. An A-frame is easy to recognise by its steep, A-shaped roof that reaches almost to the ground, a shape that sits naturally in the landscape.
You send us an enquiry with the location and a rough idea: floor area, number of floors, roof type and windows. Only your name and email are required, and the more you share, the more precise the estimate. Then we pick a standard model or create a custom concept, and run the project through construction all the way to handover. You have one partner and one contract from start to finish.
Contact
Send us a location, sketch, or just an idea — we reply quickly and without obligation.